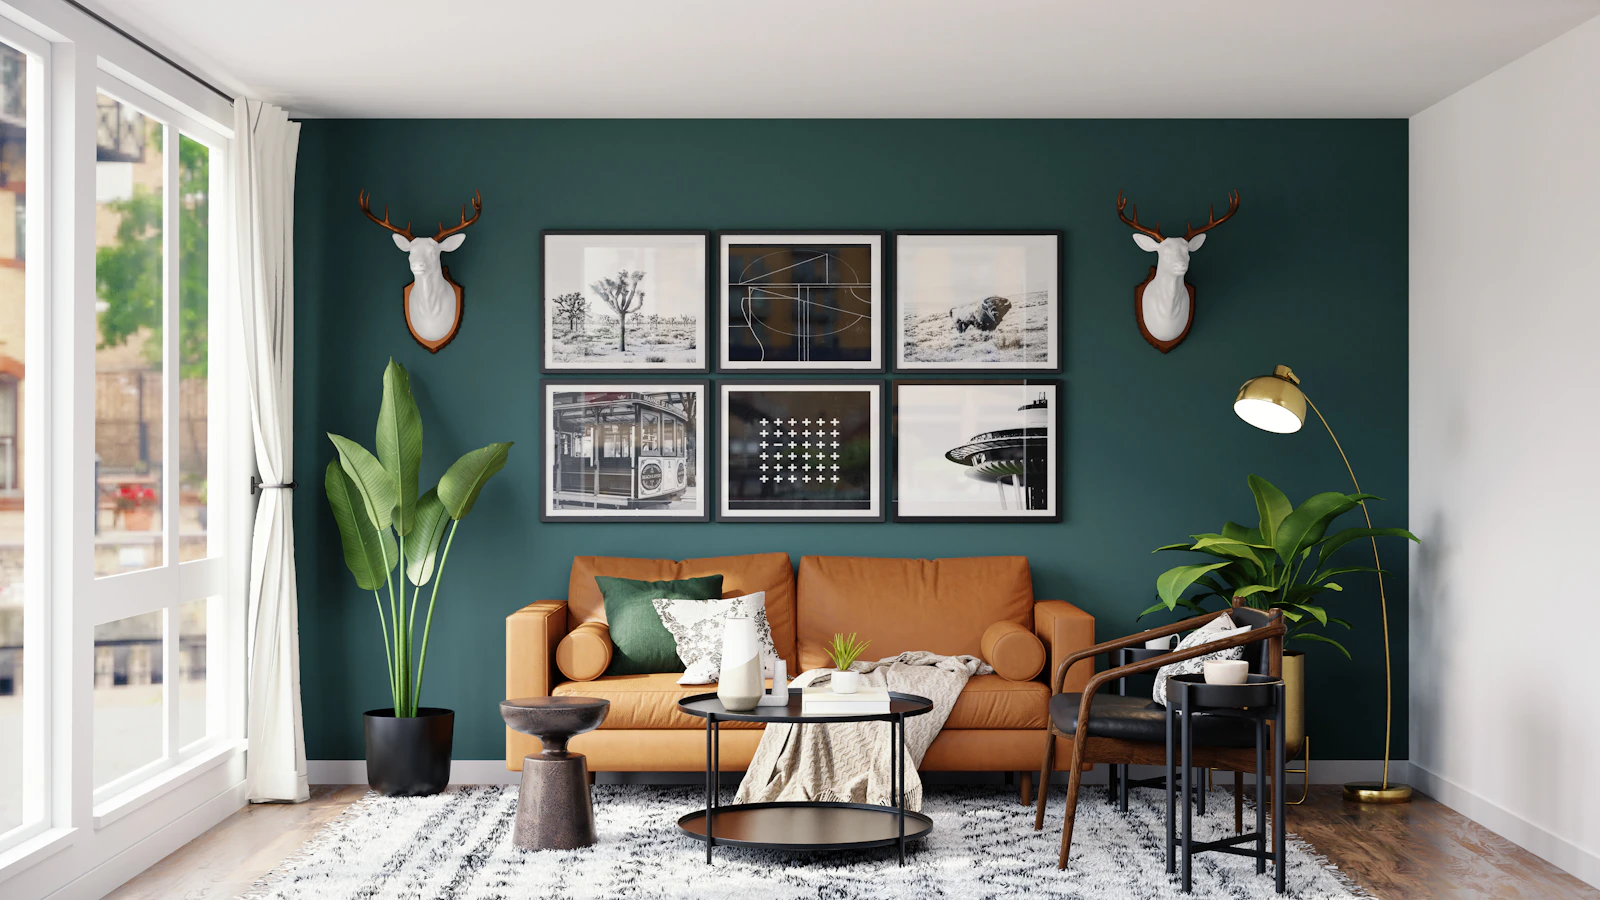
1BHK
Tentative SBA: ~1200 sft
Compact premium home with smart space usage.
₹ 1.20 Cr onwards*
*Starting price (tentative)
Prestige Evergreen

Discover Prestige Evergreen Varthur — a premium community inspired by Prestige Raintree Park Phase 2 planning, spread across 21 Acres with elegant towers of 3B + G + 19 floors. Choose from 1, 2, 3 & 4 BHK luxury apartments with Dec 2029 onwards possession in Bangalore.
Prestige Group is known for delivering lifestyle-driven communities with strong planning, quality execution, and customer trust. With projects across key corridors, the brand continues to shape modern city living. If you’re exploring Prestige Evergreen Varthur, you’ll notice the same attention to detail that buyers associate with landmark developments like Prestige Raintree Park.
Premium residential and mixed-use developments with long-term value
Strong focus on build quality, detailing, and timely delivery
Lifestyle-led master planning that complements Prestige Evergreen Park living
Transparent process support for enquiries like Prestige Evergreen price and availability
Prestige Evergreen Varthur is positioned for everyday convenience — quick access towards Prestige Evergreen Whitefield tech hubs, key ORR corridors, schools, hospitals and malls.
Varthur Road / Whitefield Corridor
Direct access towards Whitefield & EPIP zones.
ITPL / ITPB, Whitefield
Approx. 6 km — major office hub.
Marathahalli (ORR Junction)
Approx. 7–10 km — ORR corridor access.
Kadugodi Tree Park Metro
Approx. 6–7 km (popular choice).
Hopefarm Channasandra Metro
Convenient Purple Line access.
Whitefield Railway Station
Approx. 8–9 km — suburban use.
KR Puram (Junction)
Key station for wider connectivity.
Kempegowda International Airport (BLR)
Approx. 38–40 km (traffic dependent).
Via ORR / Hebbal Corridor
Typical East Bengaluru route.
Manipal Hospital, Varthur Road
Reputed multi-speciality nearby.
Sakra World Hospital (ORR)
Major multi-speciality option.
NPS, Varthur
Well-known CBSE option.
NPS, Whitefield
Popular choice in the corridor.
Nexus Shantiniketan (Whitefield)
Mall, cinema & dining near ITPL.
Phoenix Marketcity / VR Bengaluru
Large malls towards ORR side.
Varthur Lake (Zone)
Green surroundings and leisure walks.
Cafes & Social Spots
Lifestyle hubs across Whitefield/ORR.
Varthur Road / Whitefield Corridor
Direct access towards Whitefield & EPIP zones.
ITPL / ITPB, Whitefield
Approx. 6 km — major office hub.
Marathahalli (ORR Junction)
Approx. 7–10 km — ORR corridor access.
Kadugodi Tree Park Metro
Approx. 6–7 km.
Hopefarm Channasandra Metro
Purple Line access.
Whitefield Railway Station
Approx. 8–9 km.
KR Puram (Junction)
Key station connectivity.
BLR Airport
Approx. 38–40 km (traffic dependent).
Via ORR / Hebbal
Typical route for East Bengaluru.
Manipal Hospital
Varthur Road belt.
Sakra World Hospital
ORR side option.
NPS, Varthur
CBSE option.
NPS, Whitefield
Popular choice.
Nexus Shantiniketan
Whitefield.
Phoenix / VR Bengaluru
ORR side malls.
Varthur Lake
Leisure walks & greenery.
Cafes & Social Spots
Whitefield / ORR belt.
Explore premium visuals of Prestige Evergreen at Varthur, Bangalore — a strong option for buyers also comparing Prestige Raintree Park in East Bengaluru.
Select your preferred apartment type and get the latest availability and exact price breakup.
Tentative SBA: ~1200 sft
Compact premium home with smart space usage.
₹ 1.20 Cr onwards*
*Starting price (tentative)
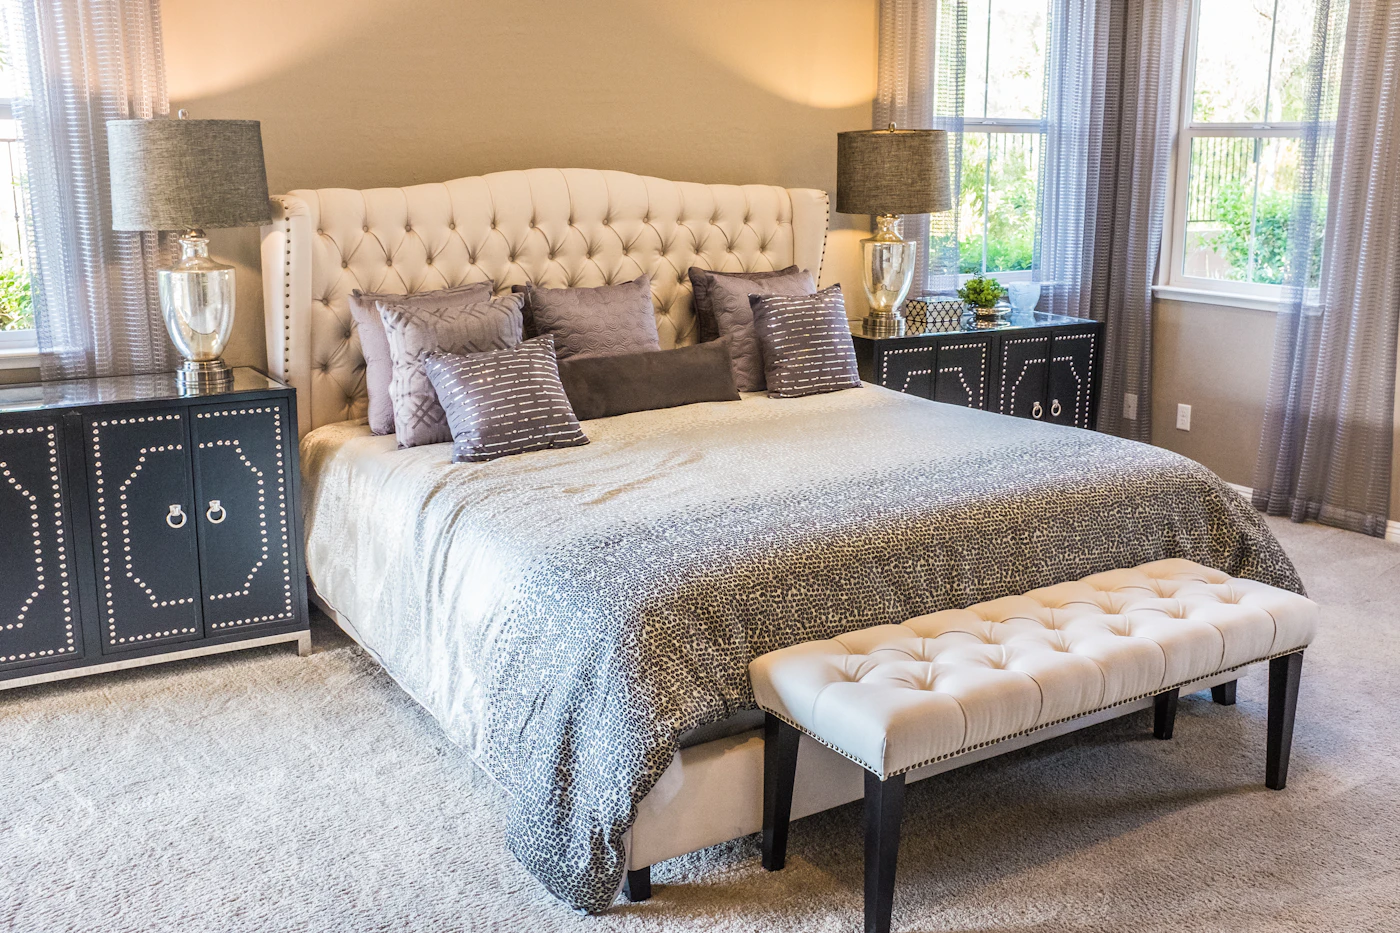
Tentative SBA: 1174 sft
Balanced layout for modern family living.
₹ 1.85 Cr onwards*
*Starting price (tentative)
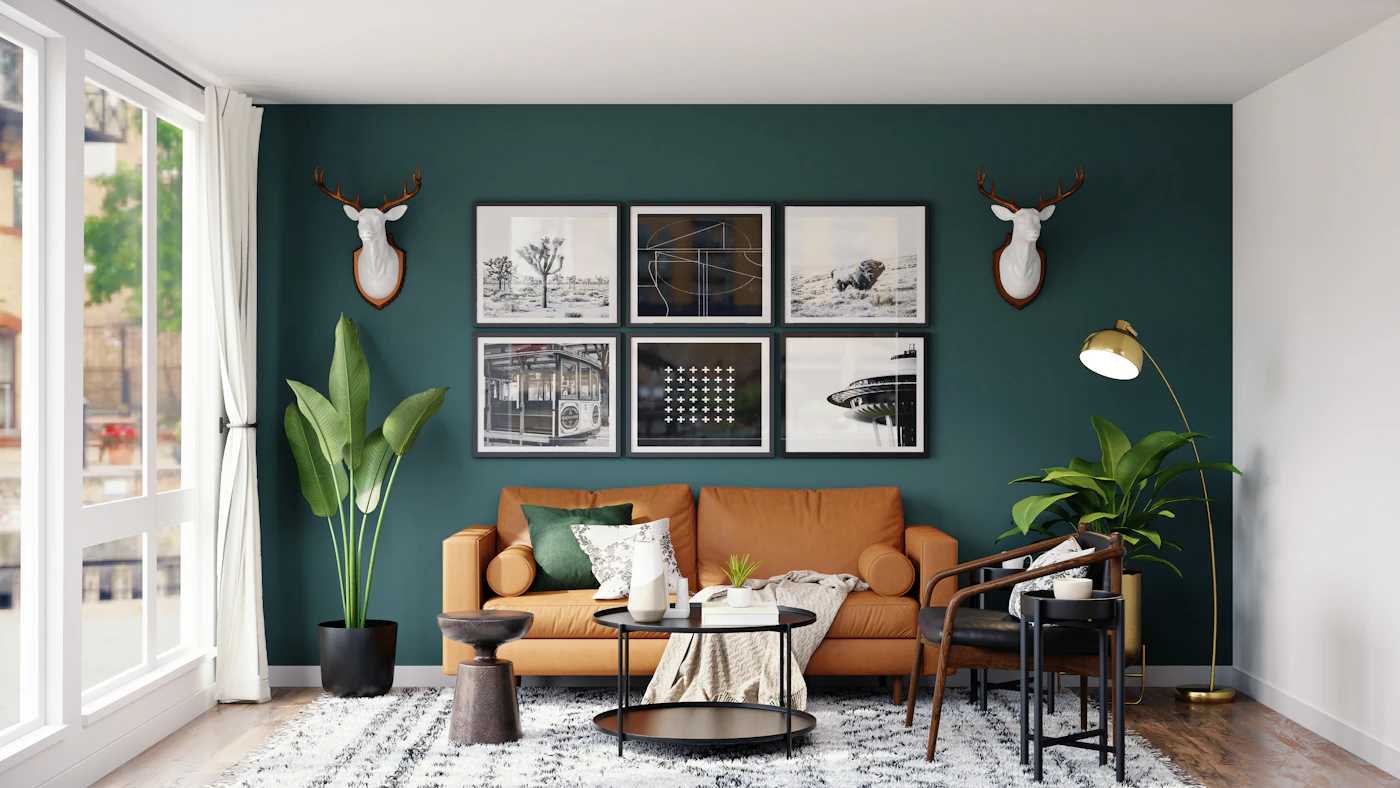
Tentative SBA: 1474 sft
Smart 3BHK layout with efficient planning.
₹ 2.20 Cr onwards*
*Starting price (tentative)
Tentative SBA: 1750 sft
Enhanced privacy with 3 bathrooms.
₹ 2.60 Cr*
*Tentative price band
Tentative SBA: 1900 sft
Larger format for elevated family living.
₹ 2.90 Cr onwards*
*Starting price (tentative)
Tentative SBA: 2175 sft
Extra room for study / home office.
₹ 3.20 Cr onwards*
*Starting price (tentative)
Tentative SBA: 2500 sft
Large-format luxury residence for premium living.
₹ 3.70 Cr onwards*
*Starting price (tentative)
Raintree Park phase 2.0
Curated lifestyle amenities for wellness, recreation and family living at Prestige Evergreen in the Varthur–Whitefield corridor, East Bengaluru.
Prestige Evergreen · Varthur · Whitefield · East Bengaluru · Premium Apartments
Grand Clubhouse
Social & community hub
Swimming Pool
Leisure & lap pool
Fitness Gym
Modern workout zone
Indoor Games
Recreation & fun
Yoga & Meditation
Wellness corners
Kids’ Play Area
Safe play spaces
Jogging Track
Green pathways
Multipurpose Hall
Events & gatherings
Co-working Lounge
Work-from-home comfort
Badminton Court
Sports facilities
Café Lounge
Relax & unwind
Senior Citizens Area
Comfort seating
Landscaped Gardens
Open green spaces
Mini Theatre
Entertainment zone
24×7 Security
CCTV & access control
View the Prestige Evergreen master plan at Varthur and explore floor plan configurations for 1, 2, 3 & 4 BHK apartments near Whitefield.
Tentative SBA: 600–650 sft
Compact plan for a premium apartment in Varthur.
₹ 0.95 – 1.05 Cr*
*Tentative all-in price band
Tentative SBA: 1250–1300 sft
2BHK floor plan near Whitefield tech corridor.
₹ 1.90 – 2.10 Cr*
*Tentative all-in price band
Tentative SBA: 1350 sft
Spacious 2BHK apartment layout at Varthur, Bangalore.
₹ 2.10 – 2.20 Cr*
*Tentative all-in price band
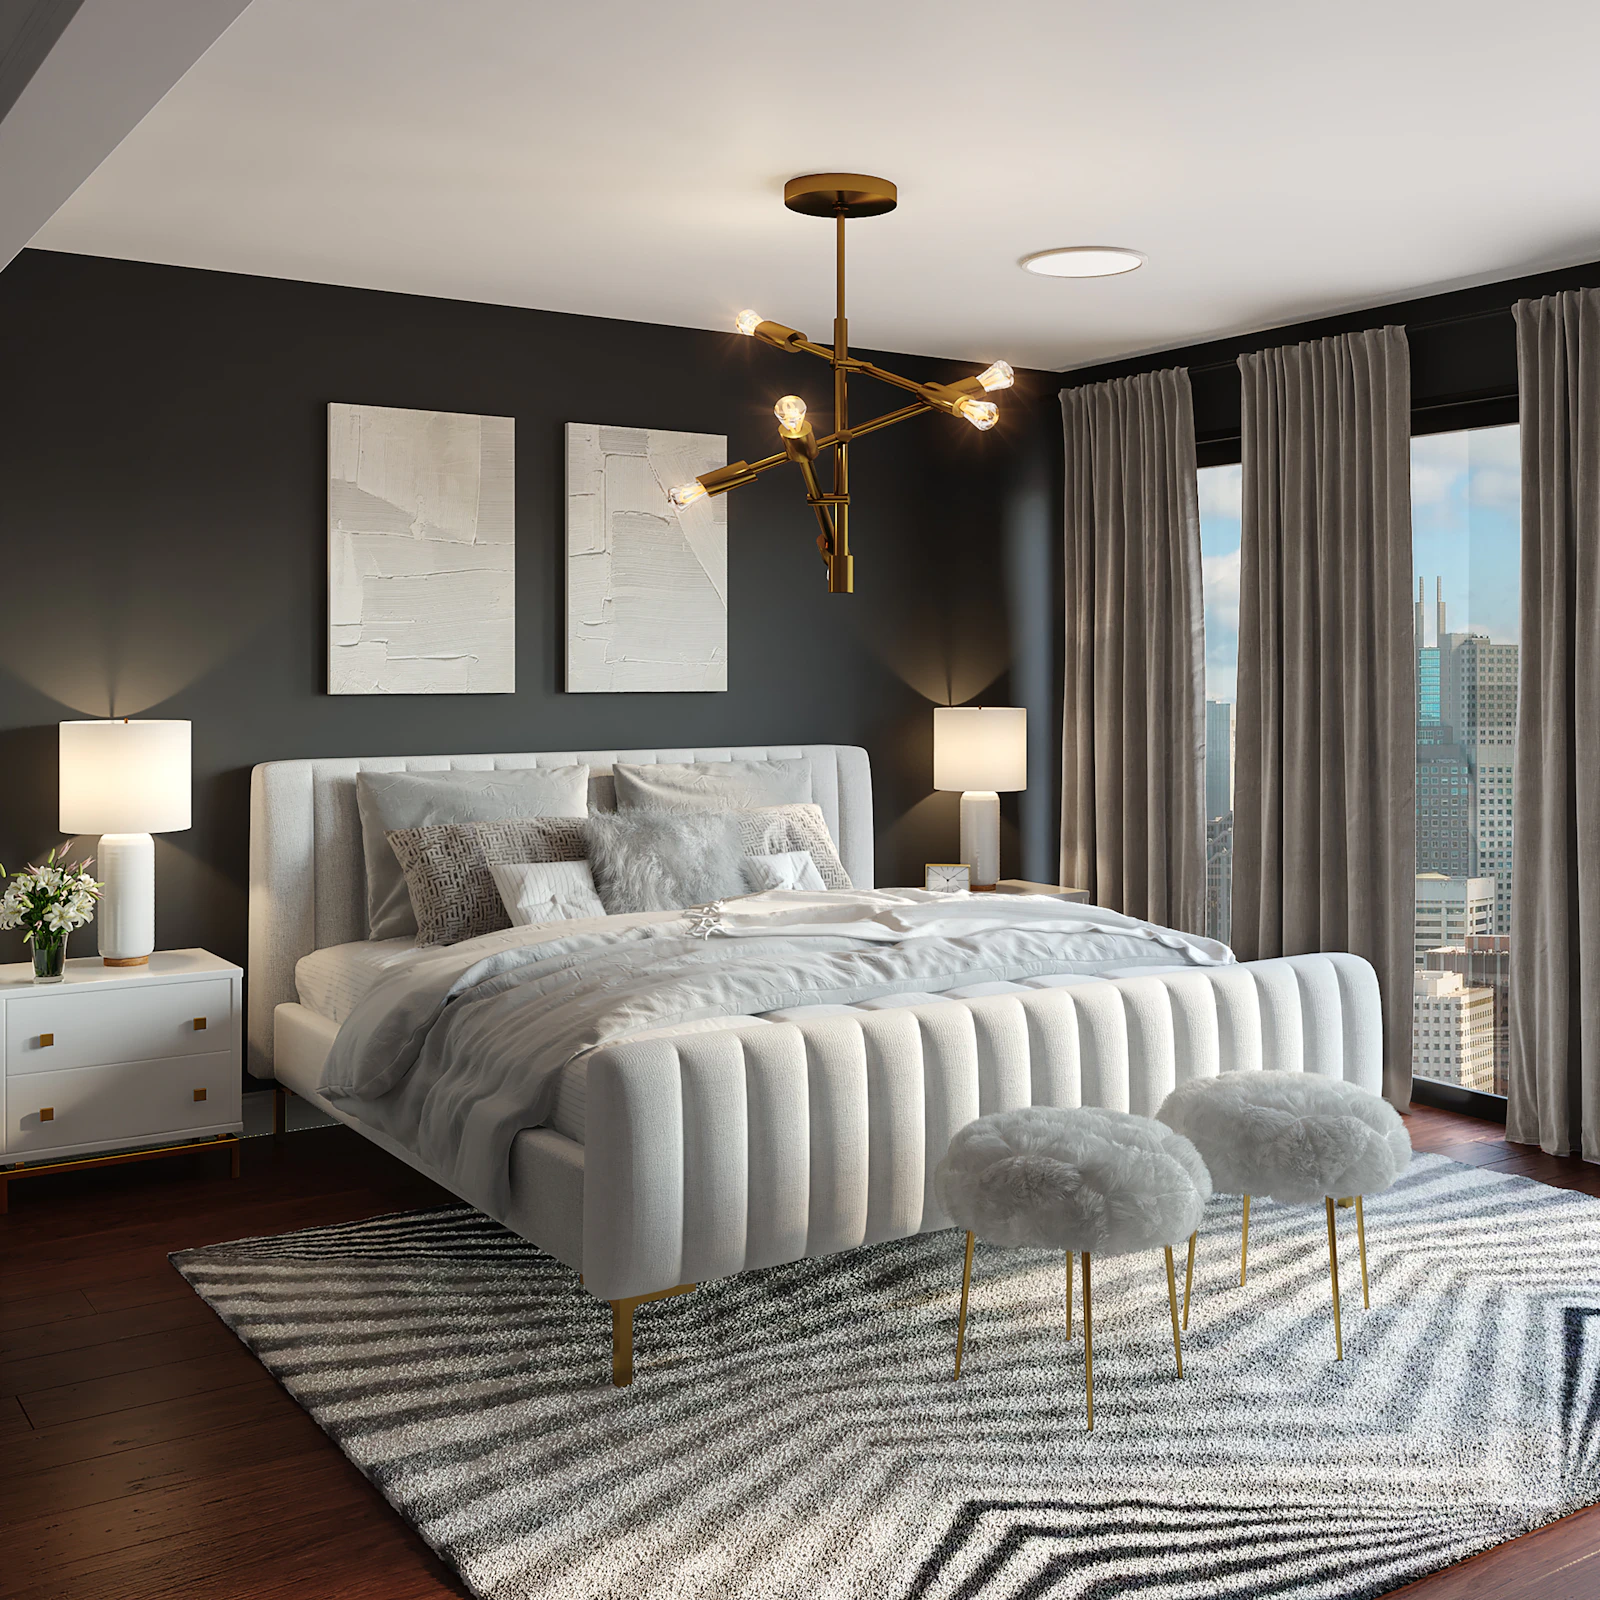
Tentative SBA: 1785 sft
3BHK luxury apartment plan near ORR and Whitefield.
₹ 2.70 – 2.90 Cr*
*Tentative all-in price band
Tentative SBA: 1900 sft
Larger 3BHK floor plan for premium living in Varthur.
₹ 2.95 – 3.10 Cr*
*Tentative all-in price band
Tentative SBA: 2175–2200 sft
Extra room for study / home office near Whitefield.
₹ 3.25 – 3.65 Cr*
*Tentative all-in price band
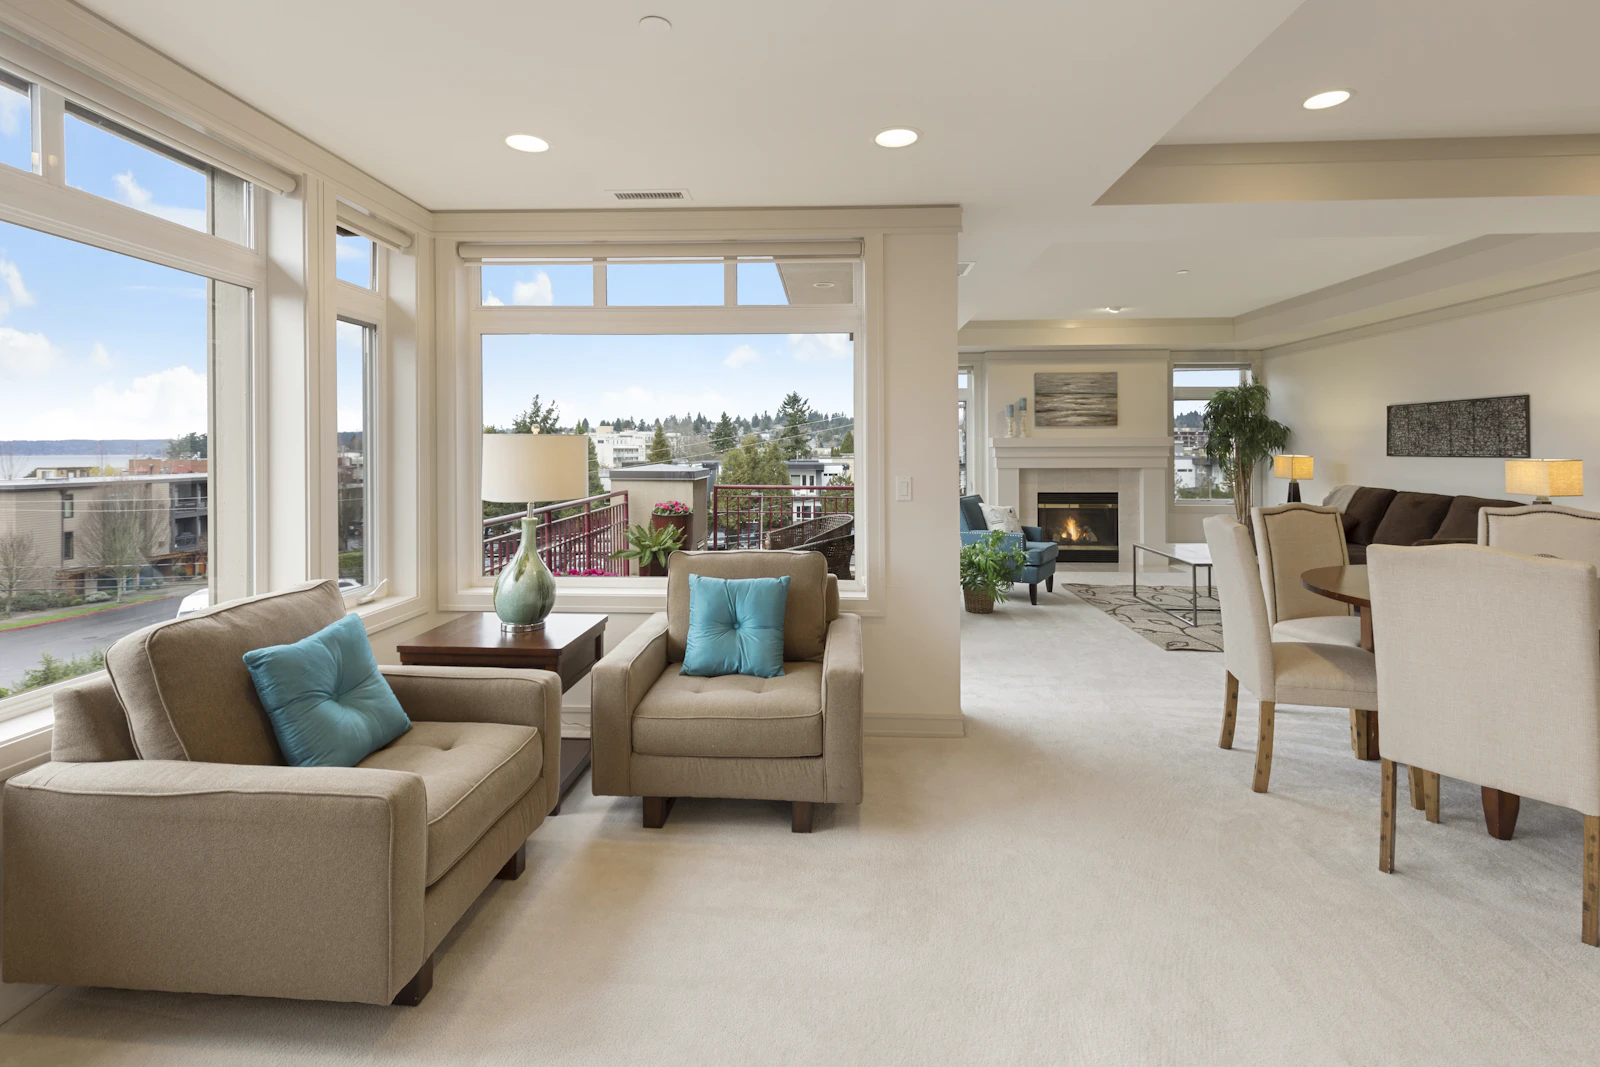
Tentative SBA: 2450 sft
Large luxury 4BHK apartment plan in Varthur, Bangalore.
₹ 3.75 – 4.10 Cr*
*Tentative all-in price band
Raintree Park phase 2.0
Disclaimer
Next Foot Step Pvt. Ltd. is an authorized marketing and sales partner for this project. The information provided is for general purposes only and does not constitute an offer; all prices, specifications, and availability are subject to change without notice. Images are for illustrative purposes only. By submitting your details, you consent to receive calls, SMS, or emails from us.
Channel Partner RERA Registration No.: PRM/KA/RERA/1251/309/AG/210415/002404
Raintree Park phase 2.0
Website security powered by MilesWeb